


Shape the space
Draw walls, openings, and obstacles on a simplified top-down floor plan so air can pass only where you allow.
Indoor layout exploration
Shape rooms, place vents, and watch conceptual airflow respond as you edit.
See how it worksProcess
Build a plan, direct supply and return, then follow the response across particles and streamlines.
Draw walls, openings, and obstacles on a simplified top-down floor plan so air can pass only where you allow.
Arrange supply and return terminals, connect duct routes, and balance relative source strength across the network.
Watch particles and streamlines respond to edits, then snapshot layouts and compare alternative configurations.
Intent
A deterministic 2D airflow field on device for learning ideas — not engineering compliance.
Interactive floor-plan studio with ducts, vents, Flow Lab controls, scenario compare, insights, and local project files you can import, export, or share as PNG and CSV summaries.
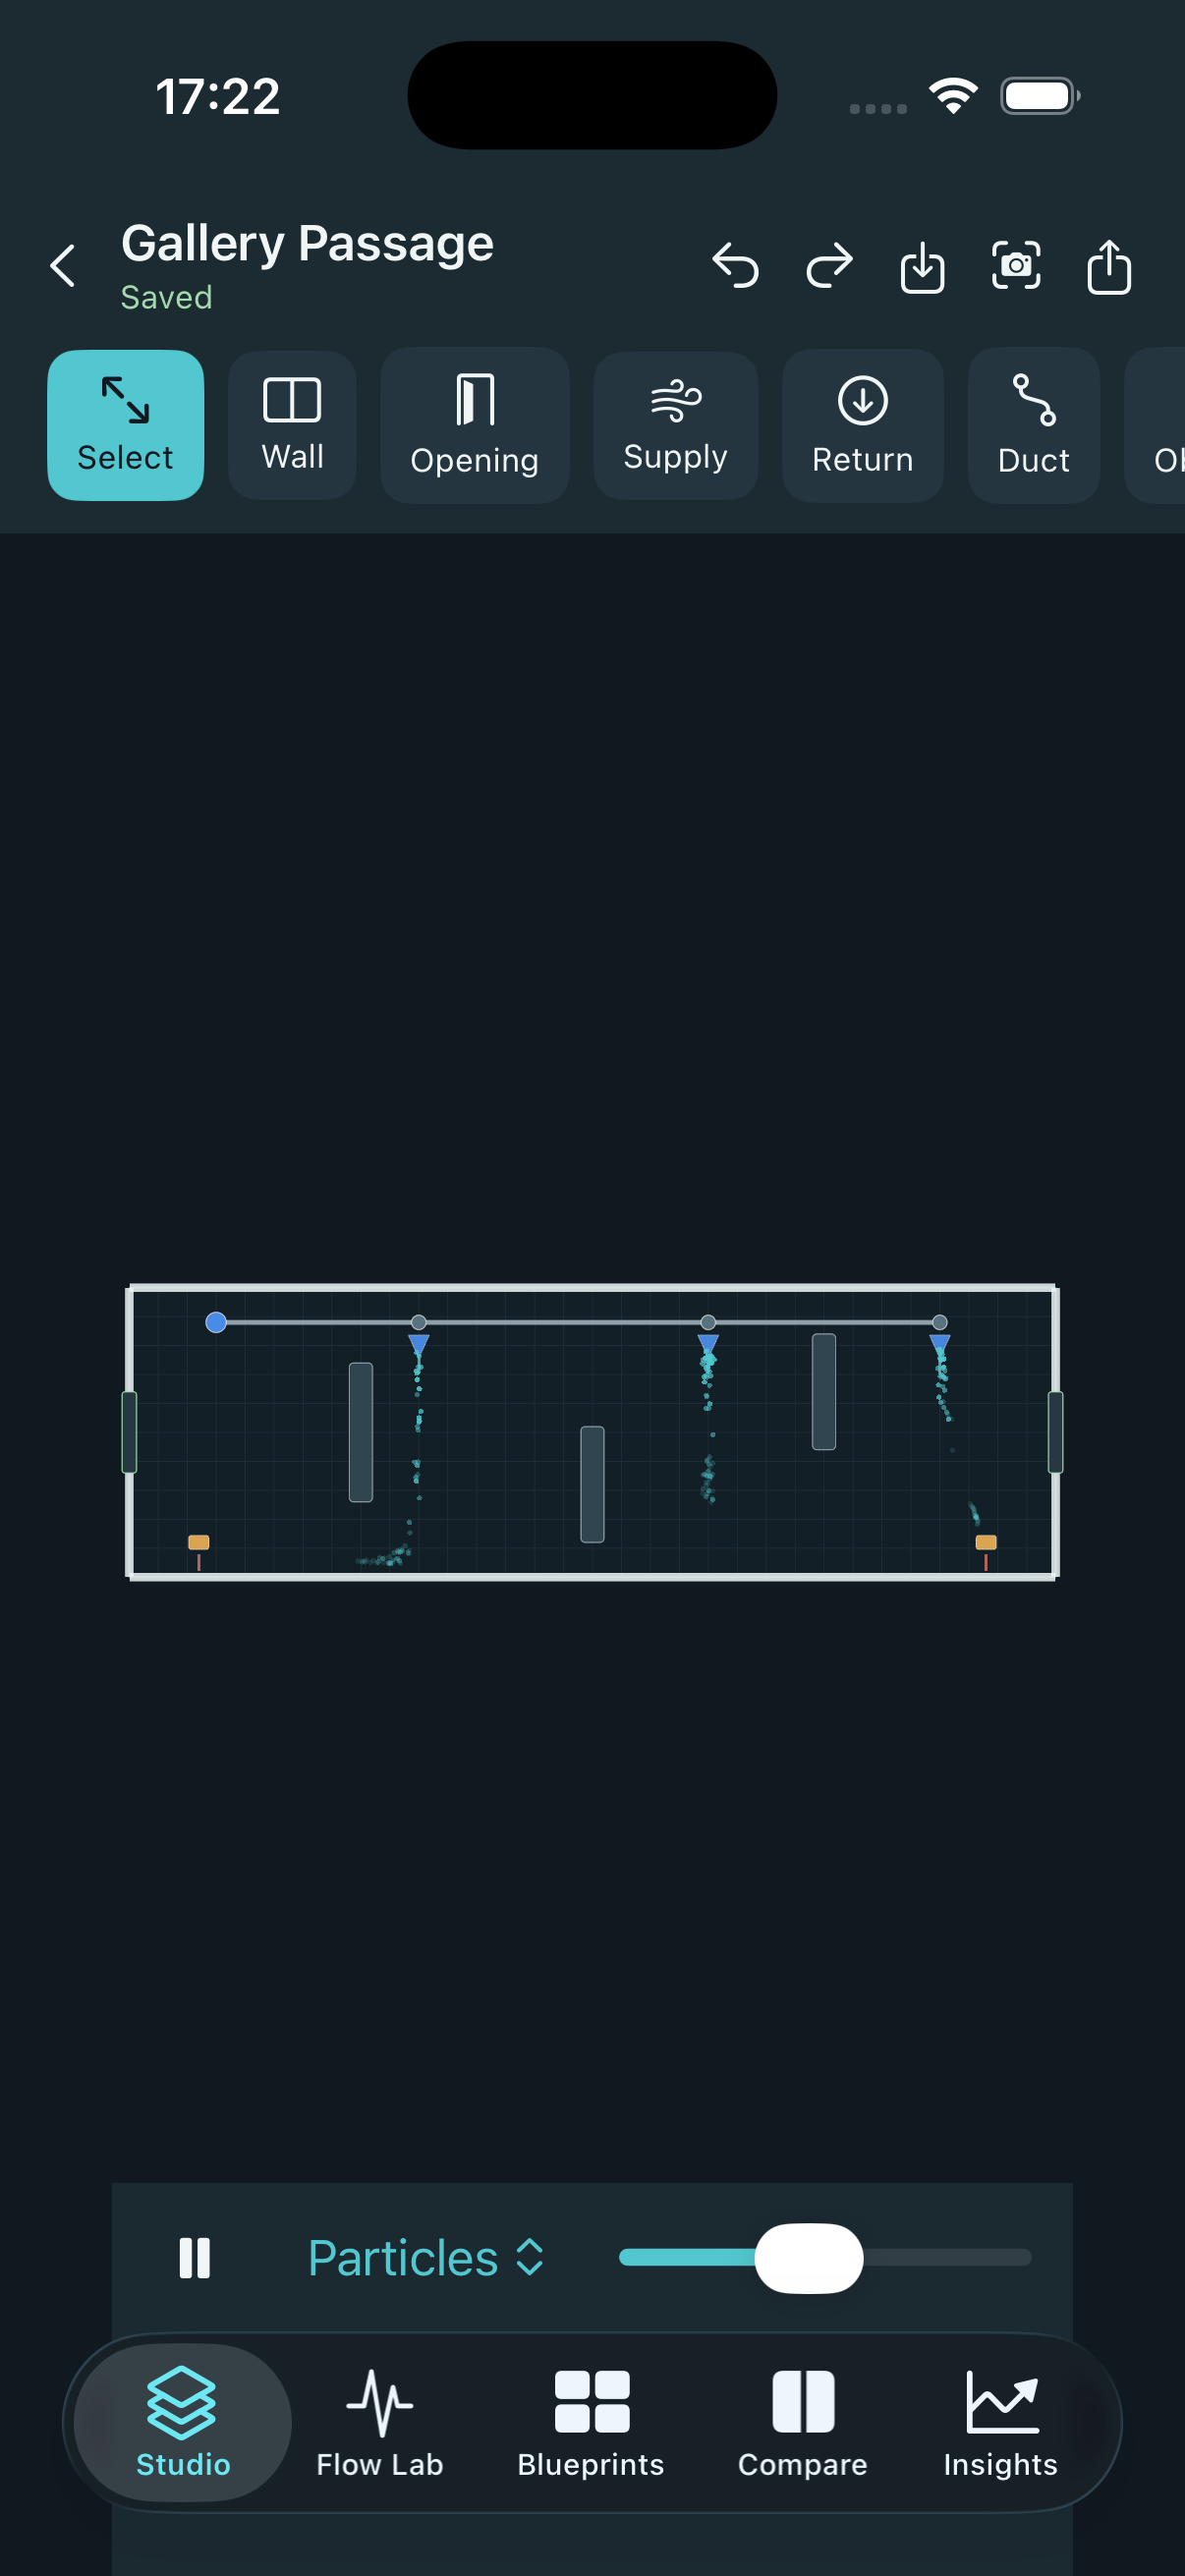
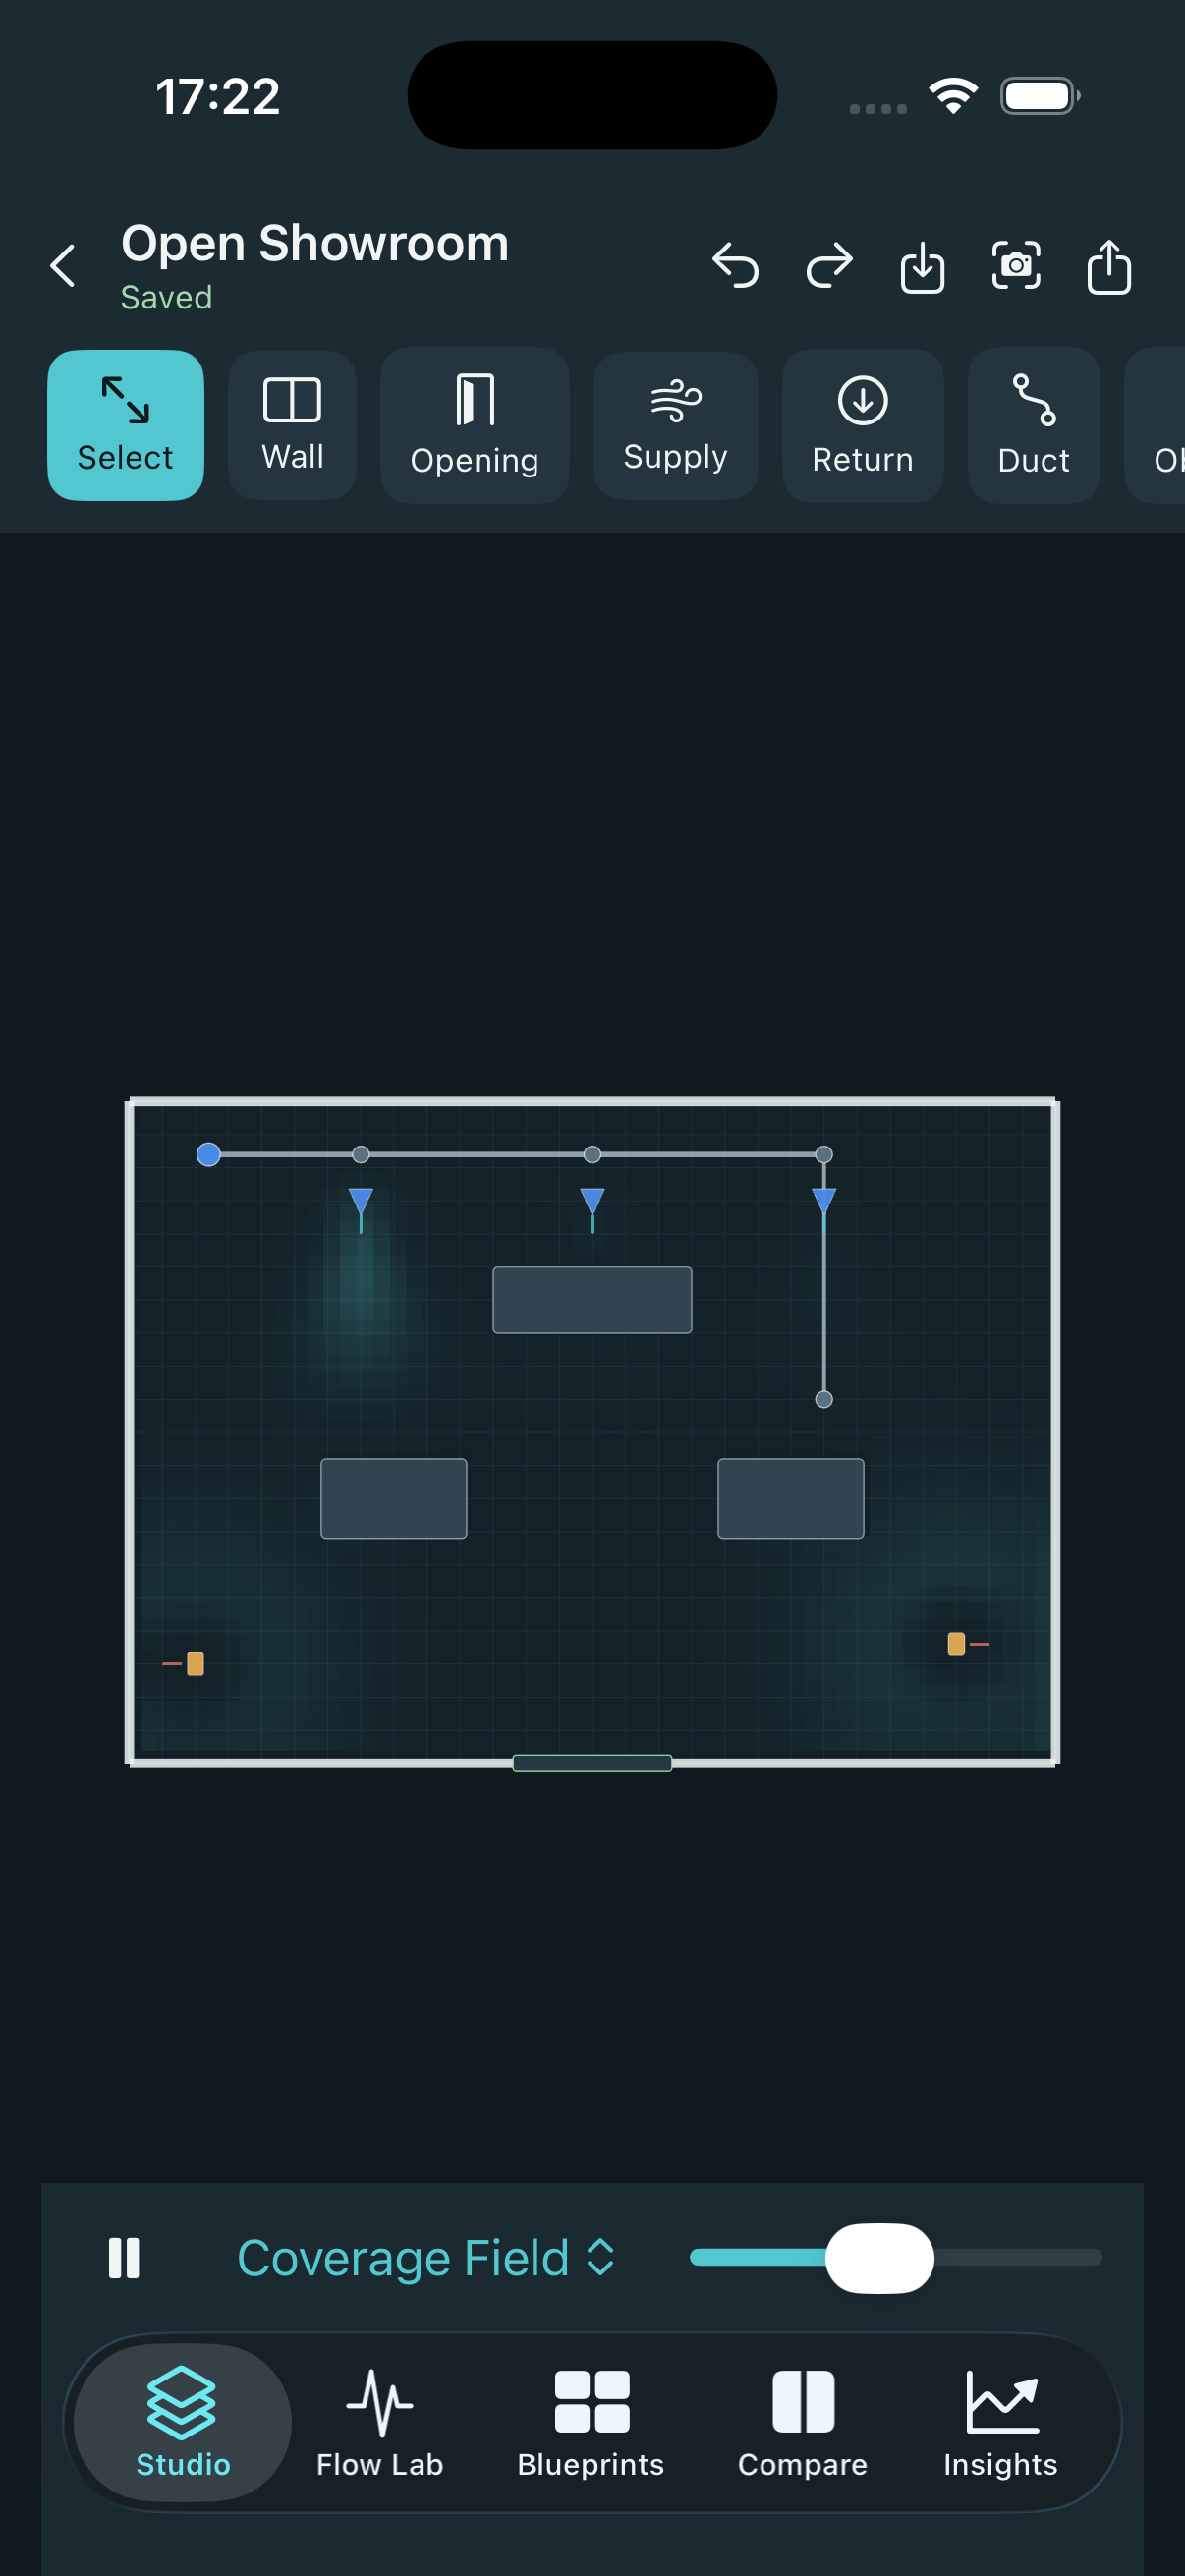
Start from sample spaces like gallery passages, corner workshops, and open showrooms, then iterate your own blueprints.

Inside the app
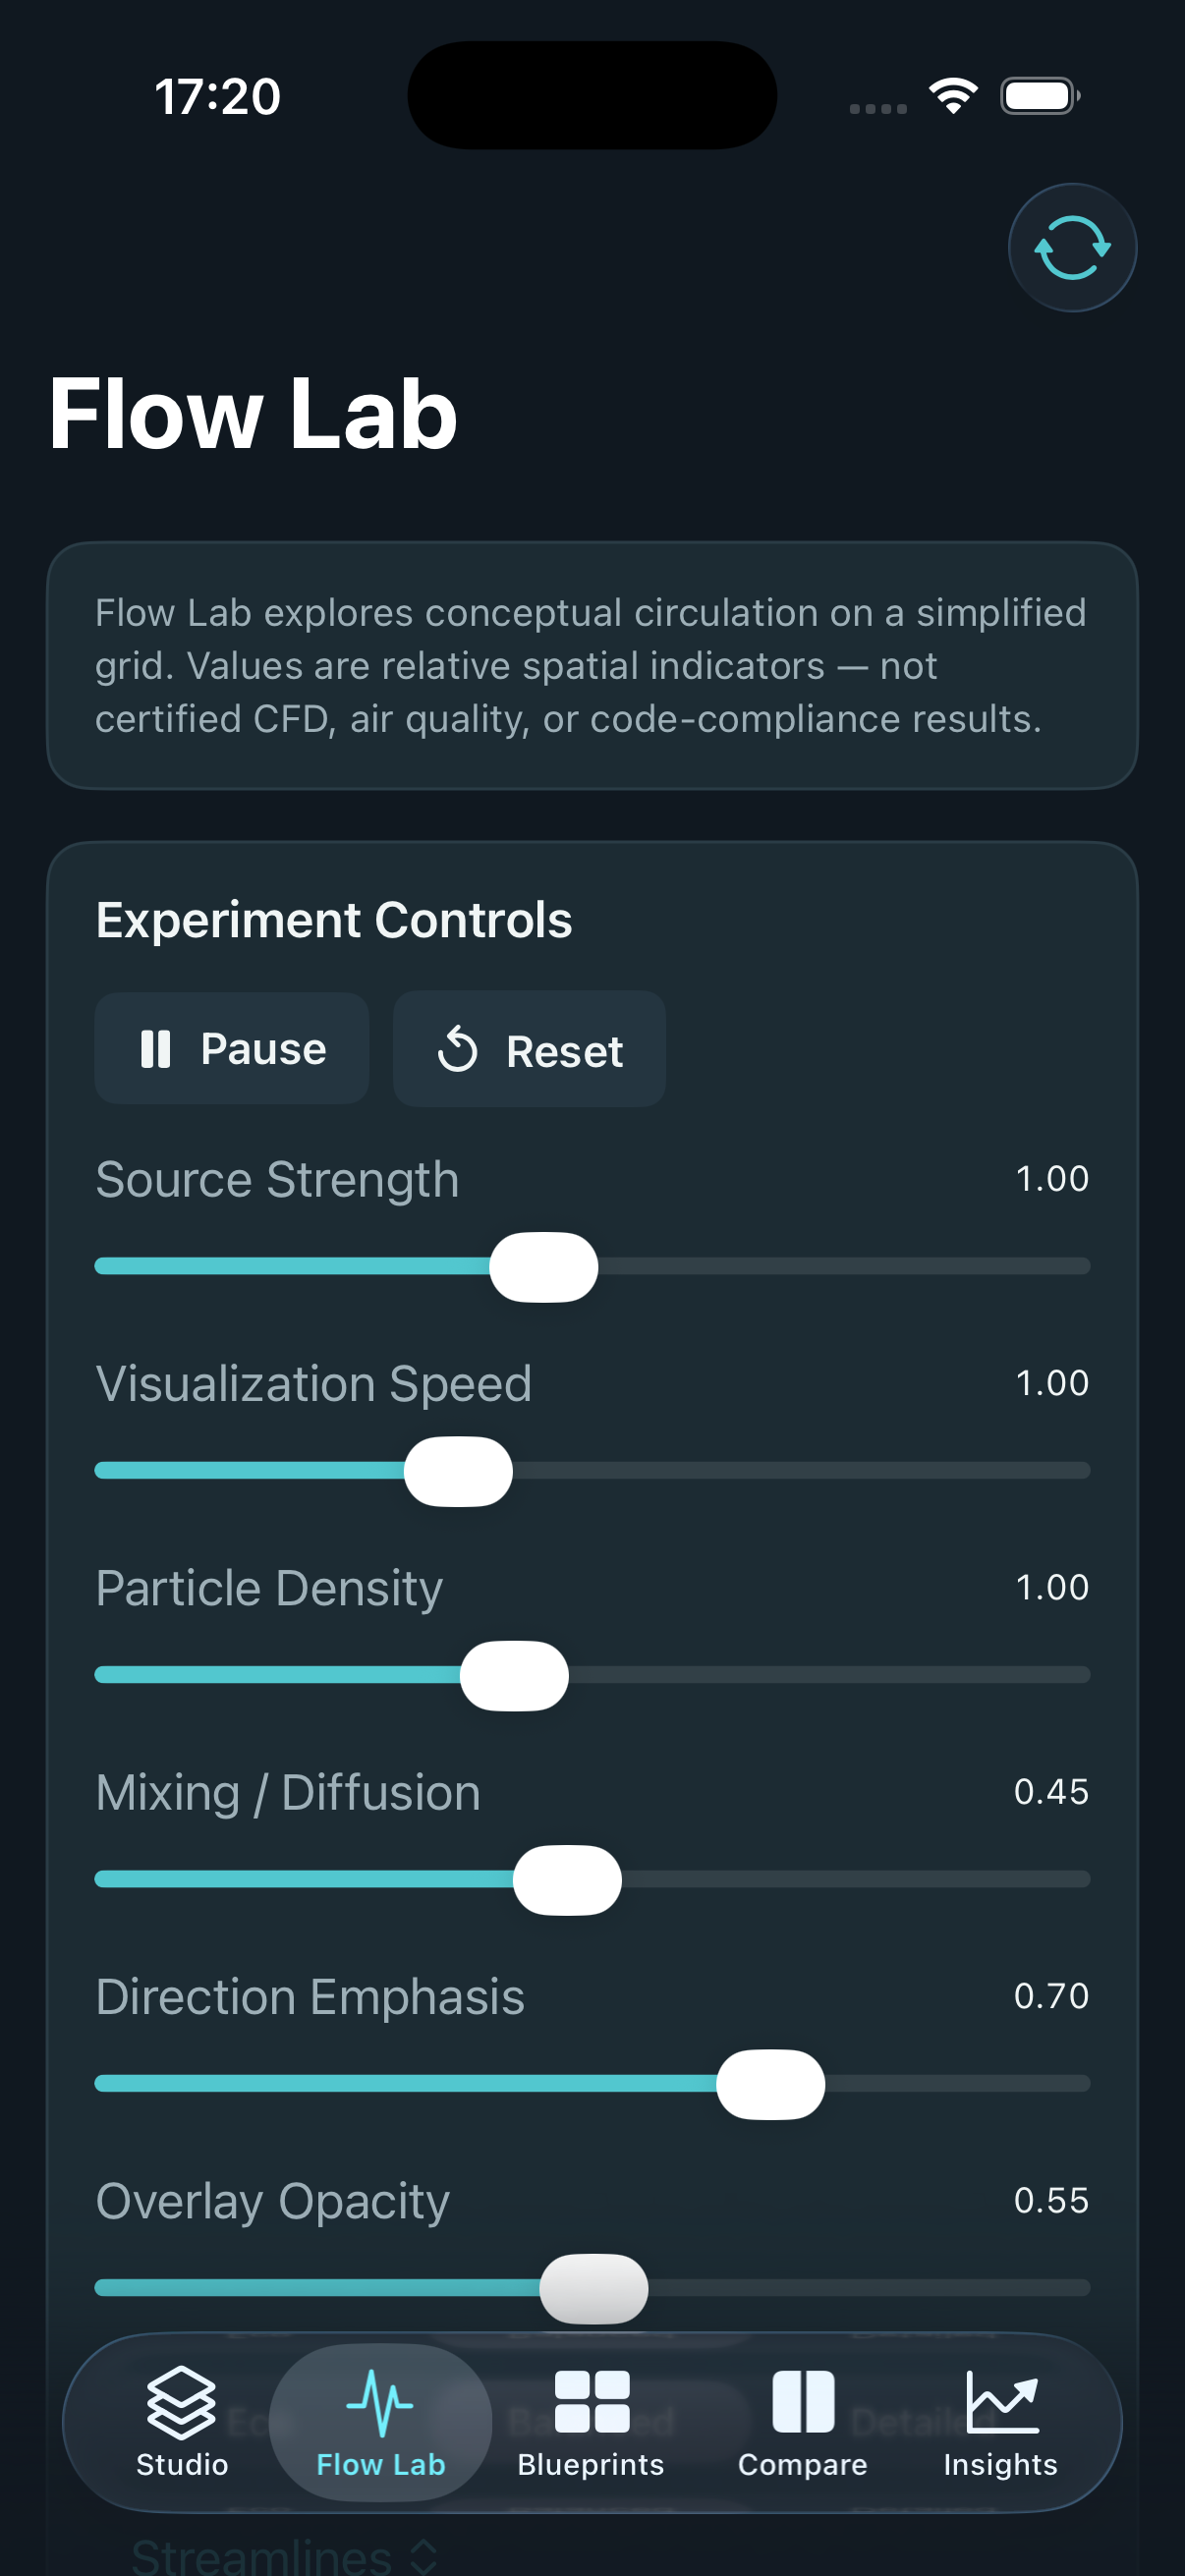
Real captures from the iPhone studio — particles, coverage, and Flow Lab.
Effective date: November 21, 2026.
Zefrion does not collect personal data. Projects and settings you create are stored on your device in the app Documents directory.
The app does not require a network connection for core studio features. If you contact us by email, we use the address you send only to respond to your request.
For privacy questions, write to petroyatskanych@bokarneiatov.org.
Need help with Zefrion, a project file, or App Store review questions? Reach the team by email and include your device model and iOS version when useful.
Contact: petroyatskanych@bokarneiatov.org
We aim to reply within a few business days.